
Deux villas individuelles d’exception à Vandoeuvres Two exceptional individual villas in Vandoeuvres
ALLURE
Deux villas contemporaines d’exception à Vandoeuvres. Two exceptional contemporary villas in Vandoeuvres.
Une signature architecturale confidentielle A confidential architectural signature
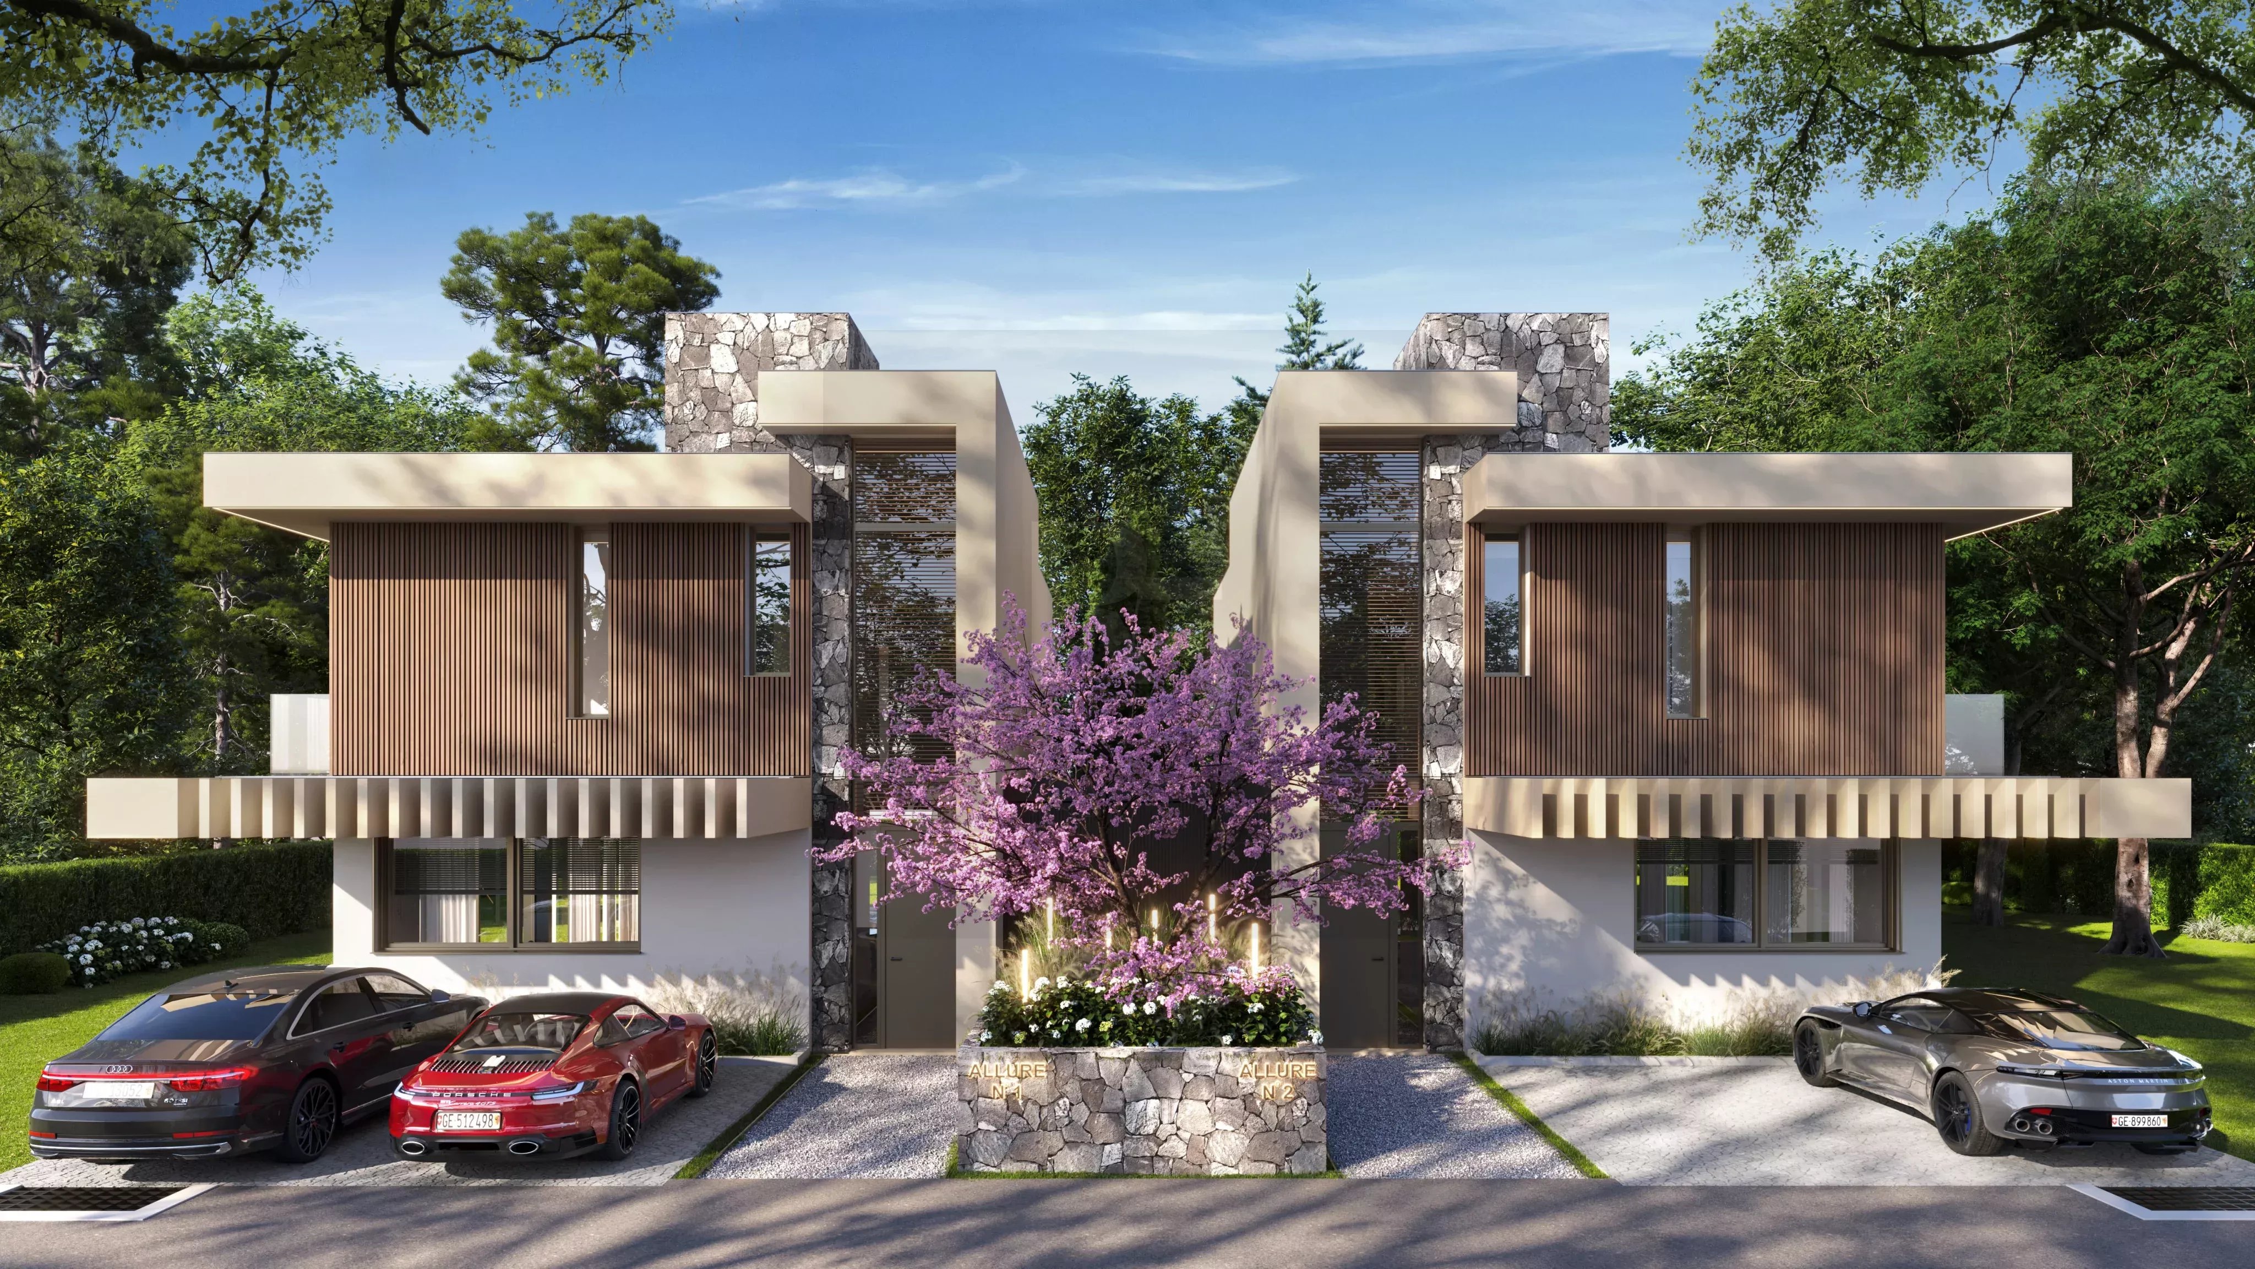
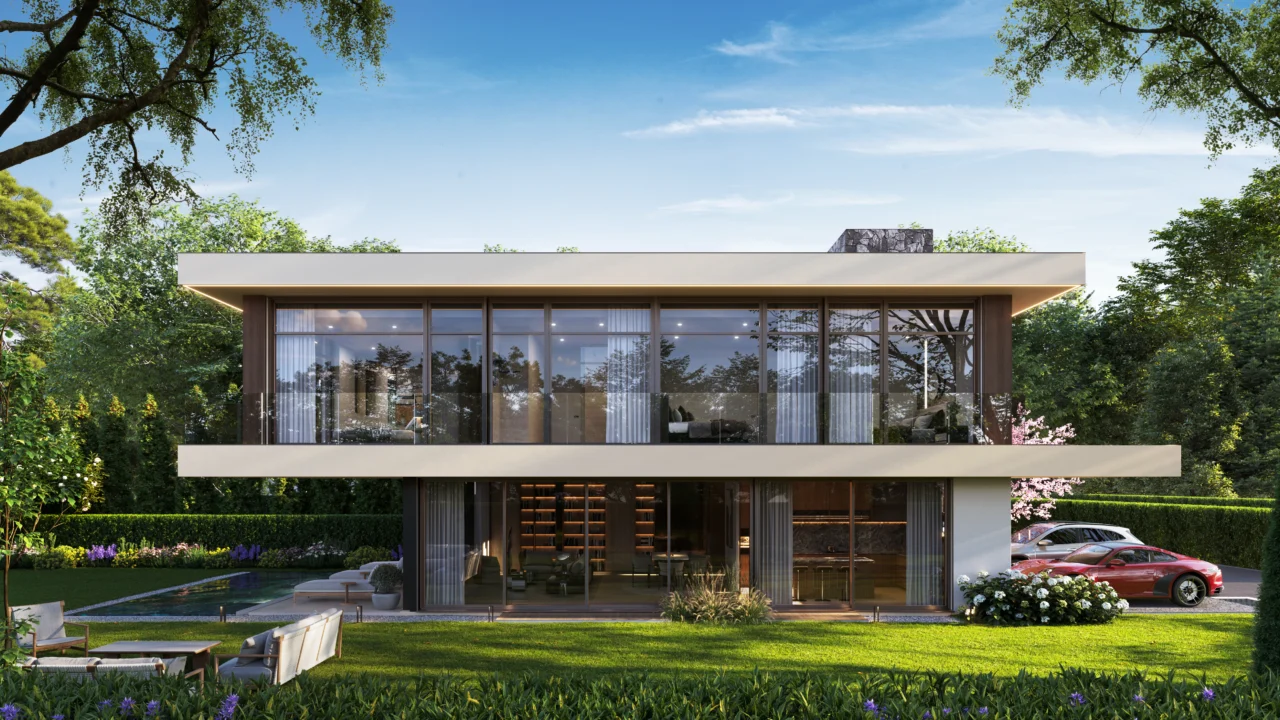
ALLURE réunit deux villas individuelles de très haut standing, imaginées comme deux univers distincts au sein d’un environnement résidentiel rare à Vandoeuvres. L’écriture architecturale met en scène des lignes horizontales fortes, de grands volumes vitrés, une matière minérale élégante et une vraie connexion entre intérieur, terrasse, jardin et piscine. ALLURE brings together two ultra high-end individual villas, conceived as two distinct worlds within a rare residential setting in Vandoeuvres. The architectural language combines strong horizontal lines, expansive glazing, elegant mineral materiality and a seamless relationship between the interior, the terraces, the gardens and the private pools.
ALLURE N°1
Villa individuelle à l’orientation Sud-Est, 10 pièces, pensée pour un art de vivre lumineux, élégant et confidentiel.
Surfaces & caractéristiques Surfaces & specifications
Un tableau comparatif clair pour distinguer immédiatement les deux villas, leurs orientations, leurs parcelles et leurs jardins. A clear comparison table allowing an immediate reading of both villas, their orientations, their plots and their gardens.
| ÉlémentItem | ALLURE N°1 | ALLURE N°2 |
|---|---|---|
| OrientationOrientation | Sud-EstSouth-East | Sud-OuestSouth-West |
| PiècesRooms | 10 | 10 |
| Surface sous-solLower ground floor | 150.2 m² | 150.2 m² |
| Surface rez-de-chausséeGround floor area | 94.5 m² | 94.5 m² |
| Surface étageUpper floor area | 106.9 m² | 106.9 m² |
| Surface utile totaleTotal usable surface | 352 m² | 352 m² |
| JardinGarden | 240 m² | 459 m² |
| ParcellePlot | 537 m² | 742 m² |
| ParkingParking | 2 places2 spaces | 2 places2 spaces |
| PrixPrice | Sur demandeUpon request | Sur demandeUpon request |
Architecture contemporaineContemporary architecture
Des lignes horizontales affirmées, de grands débords, une matière minérale forte et une présence boisée élégante composent une silhouette à la fois intemporelle et très haut de gamme.Strong horizontal lines, generous overhangs, refined mineral materiality and elegant timber detailing compose a silhouette that feels both timeless and ultra high-end.
Individualité & discrétionIndividuality & privacy
Chaque villa bénéficie de son propre univers, de ses accès dédiés, de son jardin privatif et d’une vraie sensation d’indépendance, pensée pour une clientèle recherchant calme et confidentialité.Each villa benefits from its own universe, private access, dedicated garden and a true sense of independence, designed for a clientele seeking calm and confidentiality.
Performance & durabilitéPerformance & sustainability
Le projet est pensé dans une logique de très haute performance énergétique, avec chauffage au sol, toiture photovoltaïque, isolation renforcée et systèmes techniques efficients.The project follows a very high energy performance logic, with underfloor heating, rooftop photovoltaic installation, enhanced insulation and efficient technical systems.
Prestations & finitionsFeatures & finishes
Les villas ALLURE ont été conçues pour offrir une grande liberté de personnalisation à leurs futurs propriétaires, avec une base technique et architecturale très qualitative.The ALLURE villas have been designed to offer a high degree of customization to future owners, while relying on a very strong architectural and technical foundation.
Une visite virtuelle immersive du projetAn immersive visual tour of the project
Extérieurs, réception, cuisine, suite principale, salle polyvalente et home cinéma : toutes les images du projet sont réunies ici pour permettre une projection claire et émotionnelle. Exteriors, reception spaces, kitchen, primary suite, multi-purpose basement room and cinema: all project visuals are gathered here to create a clear and emotional projection.
Plans généraux des villasGeneral villa plans
Consultez directement le plan général de chaque villa dans une visionneuse fluide, sans doublons ni plans par étage. Review each villa’s general plan in a smooth viewer, without duplicates and without floor-by-floor plan breakdowns.
L’art de vivre à VandoeuvresThe art of living in Vandoeuvres
Sur la rive gauche genevoise, Vandoeuvres incarne l’une des adresses résidentielles les plus recherchées : un environnement verdoyant, discret, composé de villas et de grandes propriétés privées, tout en restant connecté rapidement au centre de Genève.On Geneva’s Left Bank, Vandoeuvres stands as one of the most sought-after residential addresses: a leafy, discreet environment made of villas and private estates, while remaining efficiently connected to the center of Geneva.
- Atmosphère résidentielle exclusiveExclusive residential atmosphere
- Grandes parcelles arboréesLarge tree-lined plots
- Discrétion et absence de densité urbainePrivacy and low-density surroundings
- Connexion directe avec GenèveDirect connection to Geneva
Recevoir le dossier confidentielRequest the confidential brochure
Pour recevoir la documentation complète, obtenir davantage d’informations sur ALLURE N°1 ou ALLURE N°2, ou organiser une visite privée, contactez Rousseau 5.To receive the full documentation, learn more about ALLURE N°1 or ALLURE N°2, or arrange a private viewing, please contact Rousseau 5.