
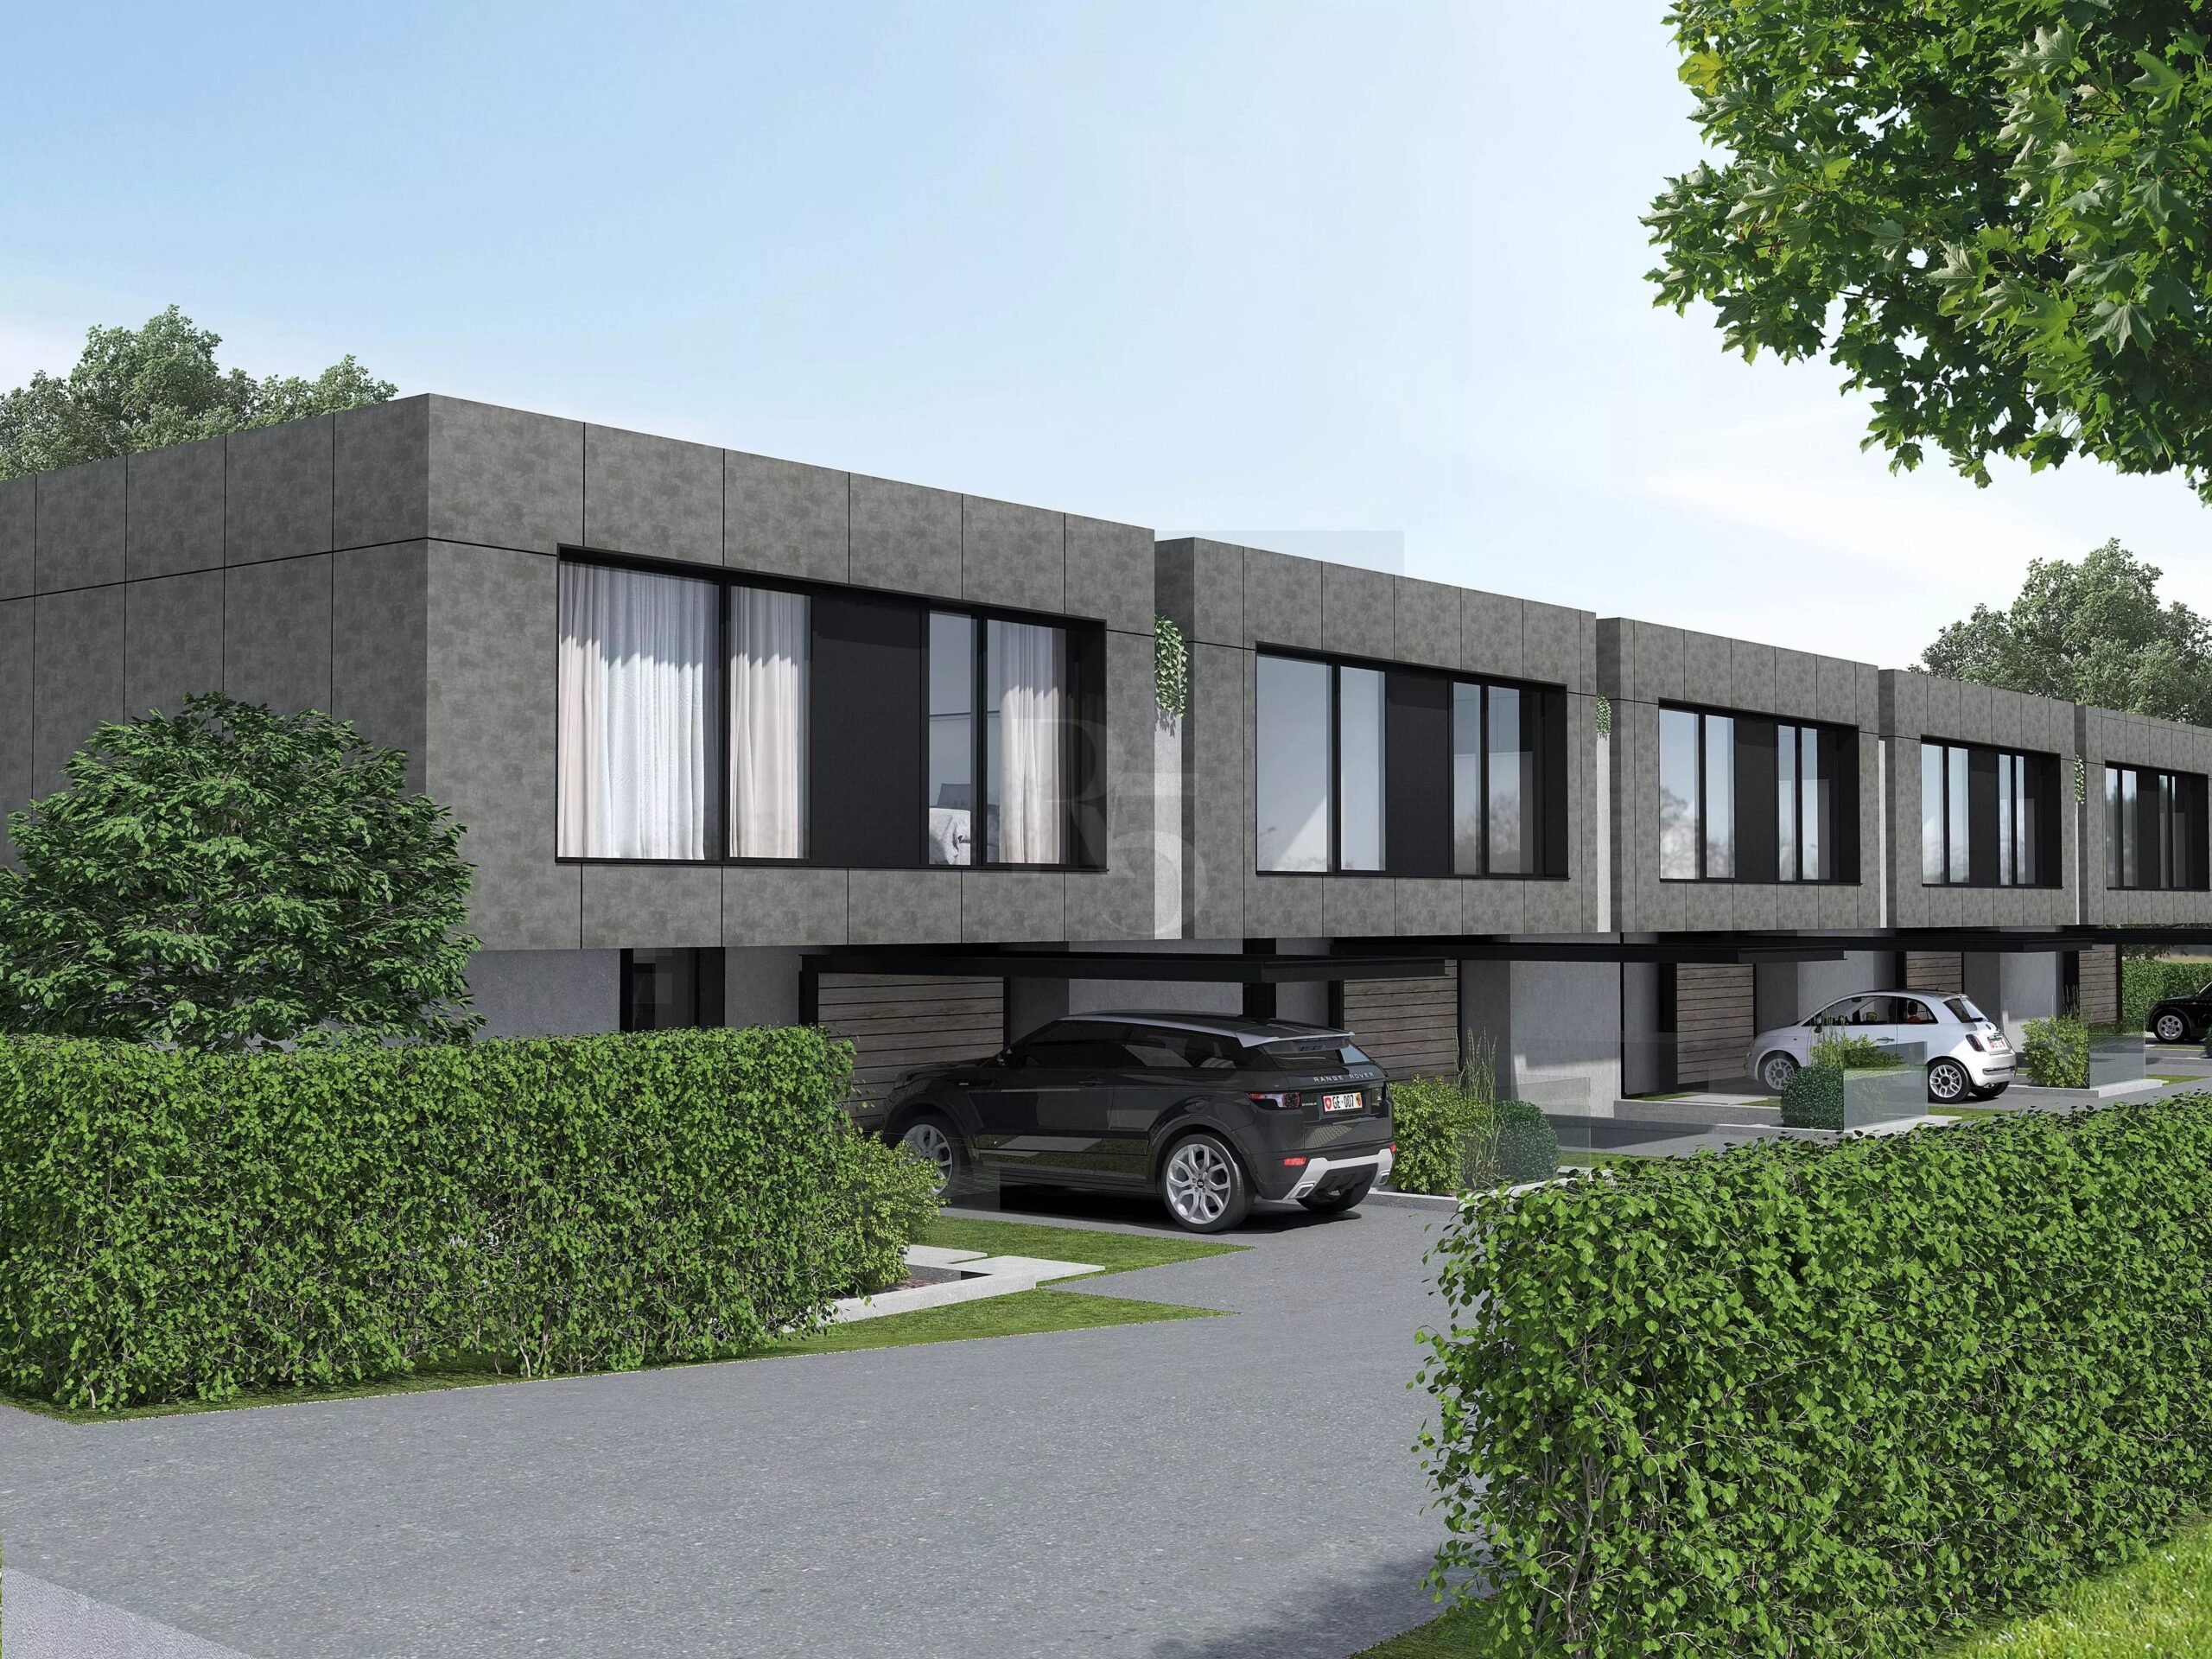
GREEN PLACE – Villas – Vessy
SoldGREEN PLACE Villas Vessy | Green Place is a new real estate project, compliant with HPE standards. The villas have been designed to ensure ideal sunlight.
The useful surface areas of 185 m2 are spread over three levels for optimized volumes. The ground floor opens onto the entrance hall with guest WC. The kitchen, dining room, and living room overlook the terrace.
The garden is fully fenced and a staircase leads to the first floor. The latter has three bedrooms and two bathrooms. A master bedroom of 25m2 with an adjacent bathroom completes the floor.
The basement includes a versatile space with patio, a WC, a laundry room, and a technical room.
The municipality of Veyrier is, for its part, the preferred choice for families thanks to its peaceful and green living environment. The educational institutions are of high quality.
5 units — fully sold
| Photo | Unit | Type | Living space | Land | Terrace | Balcony | Status |
|---|---|---|---|---|---|---|---|
 |
Résidence de Vessy | House | 123 m² | 230 m² | — | — | Sold |
 |
Résidence de Vessy | House | 123 m² | 230 m² | 15 m² | 10 m² | Sold |
 |
Résidence de Vessy | House | 125 m² | 230 m² | — | — | Sold |
|
|
Résidence de Vessy | House | 127.5 m² | 368 m² | — | — | Sold |
|
|
Résidence de Vessy | House | 130 m² | 369.6 m² | — | — | Sold |