
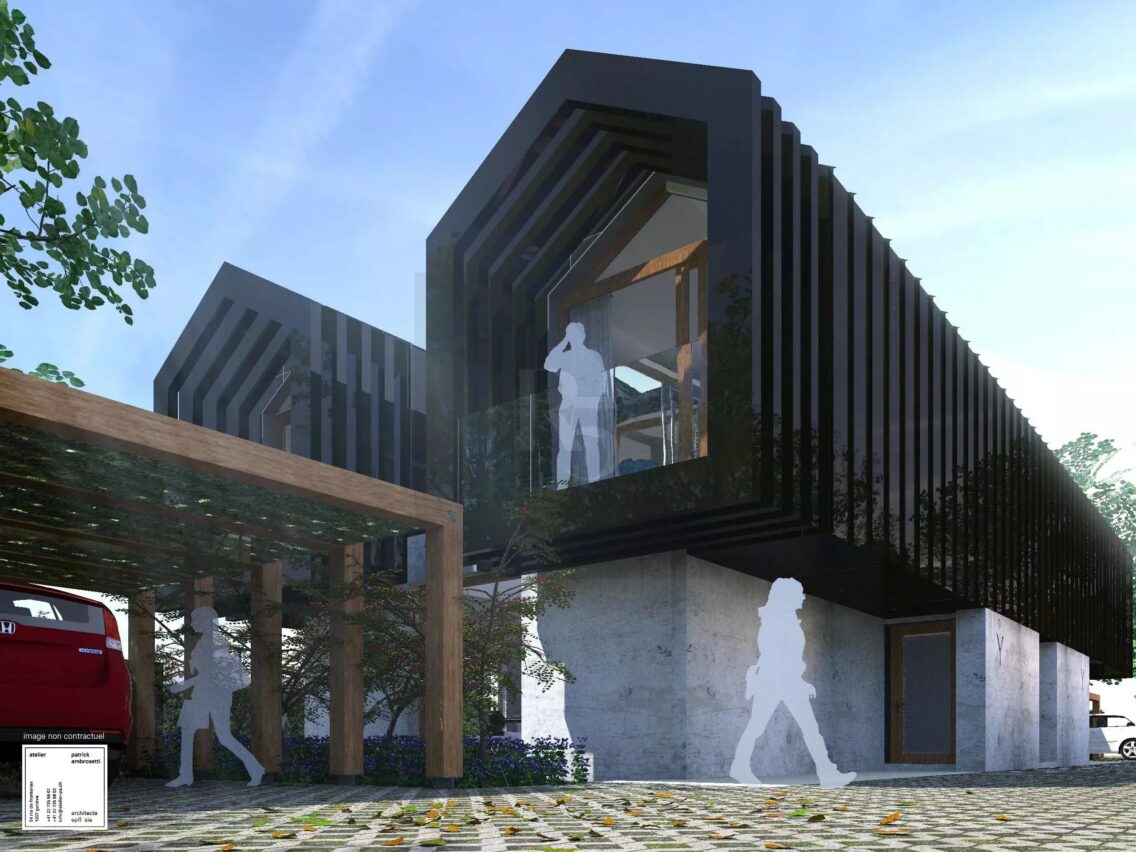
Full-South Promotion permits in force
Geographic Location Located in a residential neighborhood of the town of Thônex, the project to build 4 villas is ideally situated. Sheltered from all nuisances and yet very close to all urban amenities, the situation offers an ideal living environment for the whole family. This location at the edge of the built-up area benefits from the valuable advantages of the Geneva left bank.
While being close to schools, shops, public transportation, and numerous sports facilities of the town suitable for everyday life, it is at the gates of the lush and rich Geneva countryside. The existing plot The privileged geographical context of the plot is noteworthy. In addition to its remarkable situation, the place is conducive to well-being. Indeed, it enjoys absolute quiet and is optimally oriented North-South for a residential project.
As the name of the street indicates, the plot benefits from full south sun exposure. The project reflects this situation by telling a story of light. The project Unique project of four contemporary and family villas, equipped with high energy performance (HPE), designed by architects to take full advantage of a 'full south' orientation.
The project consists of 2 buildings oriented East-West, thus benefiting from large openings on the South. The natural benefits of the sun are exploited in an optimal way. Each building itself is composed of 2 semi-detached villas. This layout maximizes the indoor/outdoor relationship of each villa.
They have an L-shaped garden in direct relation to the indoor spaces. Special attention was paid to improving neighbor privacy. The North facades are deliberately without openings.
Ensuring a certain intimacy, this architectural choice also follows a thermal comfort logic. The volumetry of the project is based on this reflection. The floor volume is split into two distinct parts, offering south-facing daylight access for each bedroom and creating a skylight along its length. The separation of the floor volumes contributes to a lightweight reading of the object.
The visual mass is also reduced by the traditional shape of the volumes. The balconies are deliberately located at the ends, also in this perspective. The offset of the floor volumes ensures a covered entrance on the North and helps with solar protection on the South facade.
The assembly of these elements emphasizes the architects' desire for a modern reinterpretation of the villa. The human scale is thus placed at the center of the reflections. The configuration Ground floor: - Entrance area with closet and guest WC - Kitchen (with possibility of closing/opening to the living space) - Living space in direct relation to the garden, comprising the lounge and dining room - Terrace - Independent covered parking for 2 vehicles - A shared storage for waste management. First floor: -1 « Parent suite » volume with bedroom, a walk-in closet, and a bathroom -1 « children's room » volume consisting of 2 bedrooms and a bathroom Basement: - Laundry room - Cellar/workshop area (open onto a patio) - Playroom open to a large patio that can be converted into an independent bedroom with bathroom
The property in pictures
Thônex · Geneva
Between the city and the Chêne countryside, Thônex offers an established residential setting, schools and local shops — with central Geneva and the Moillesulaz border crossing minutes away.
See the Thônex guide →The exact address is shared with the property brochure, after an initial conversation.
A similar project?
This property is sold. Describe your project to the broker: they will suggest comparable properties, some before they reach the market.
Promotion Plein-Sud – 4 Contemporary High-End Villas
This home is one of them. The development page brings together its presentation, its location and all of its units.
See the development →You may also like these properties
 Vernier
  Vernier
  Vernier