
Contemporary villa in Vandoeuvres
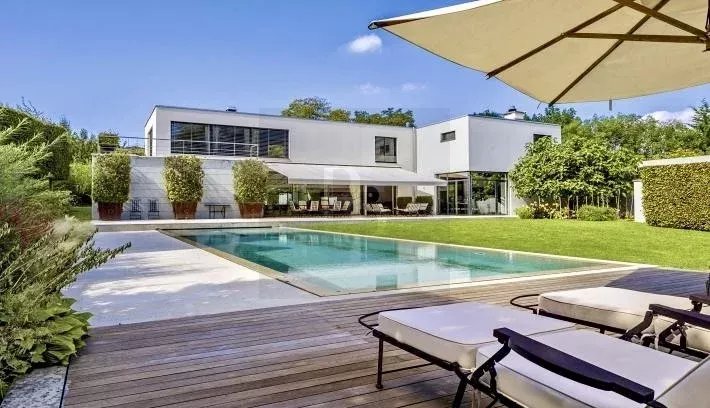
This superb contemporary architecture villa has a useful surface area of approximately 550 m2 built on a 2,500 m2 plot beautifully wooded. Its layout is as follows: On the ground floor: - majestic entrance - a TV/library/office lounge - a main lounge with 4 m ceiling height - a secondary lounge - a very spacious dining room - a kitchen with professional equipment - a pool house - a bedroom with en-suite bathroom - a guest toilet Upstairs: 4 en-suite bedrooms with adjoining bathrooms, including a master bedroom with a large dressing room and a full bathroom with shower and bath opening onto a terrace with double exposure south and southwest. Basement: - 1 large room with a versatile space with +3m ceiling height - 1 adjoining gym - 1 very spacious wine cellar - 1 soundproofed equipped cinema room - 1 bomb shelter - 1 bedroom with dressing room and bathroom - 1 technical room - 2 large cellars Outdoor amenities: - 1 double enclosed garage - 1 pool room + storage - large terraces and a beautifully landscaped garden with a mirror pool of 15mx5m This exceptional property is in perfect condition and the outdoor facilities are of high quality.
The property in pictures
Vandoeuvres · Geneva
Vandœuvres cultivates a discreet elegance: large wooded plots, complete quiet and the Left Bank's private schools close at hand. Central Geneva is a quarter of an hour away.
See the Vandoeuvres guide →The exact address is shared with the property brochure, after an initial conversation.
A similar project?
This property is sold. Describe your project to the broker: they will suggest comparable properties, some before they reach the market.
You may also like these properties
 Chêne-Bougeries
  Cologny
  Vernier