Contemporary living
A new home, a private garden, carefully arranged spaces and sustainable energy design.

The project film
A secret garden at the gates of Geneva
BOTANIA reveals three THPE family villas in a peaceful, green and well-connected residential setting.
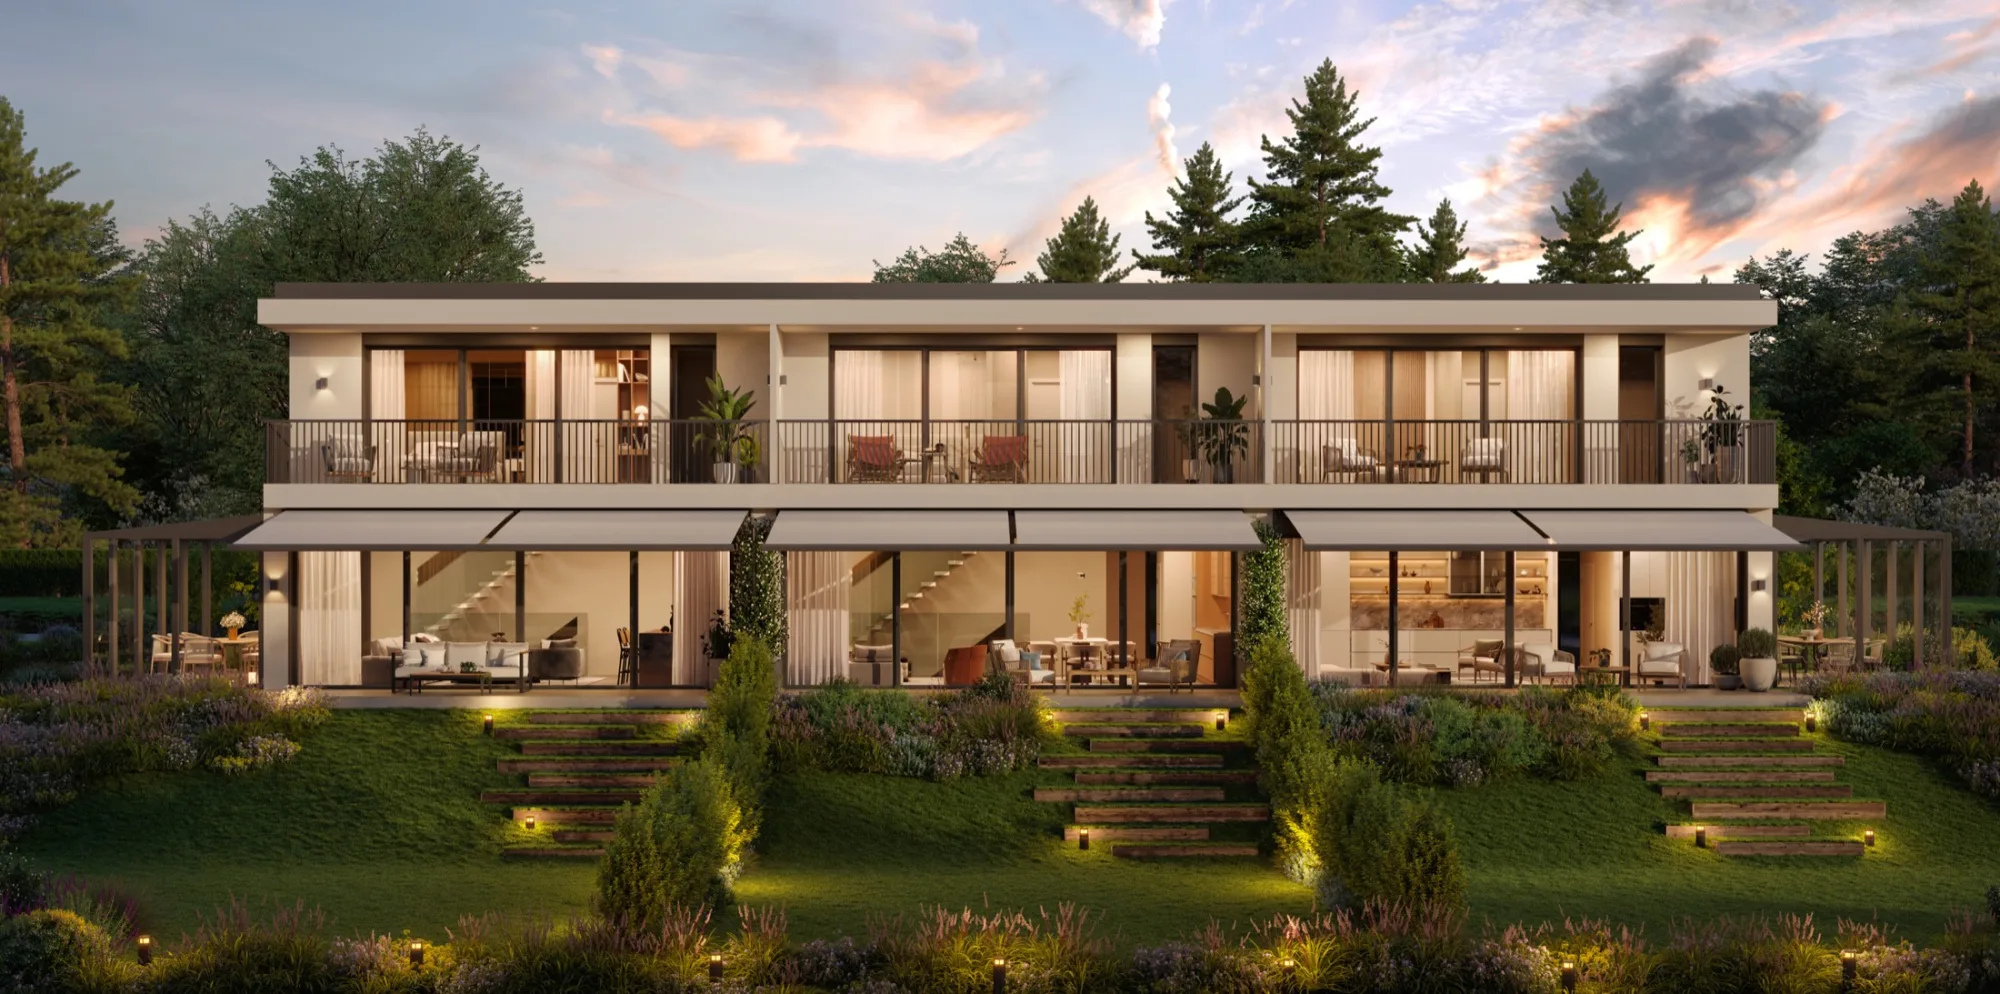
A human-scale project surrounded by greenery and designed for everyday comfort, light and family life. Here, the home extends beyond its walls into the garden.
Generous volumes, a due-south orientation and private outdoor spaces. A contemporary and comfortable way to live in Vernier.
A new home, a private garden, carefully arranged spaces and sustainable energy design.
Up to 3 metres of ceiling height on the ground floor, creating a rare sense of volume and flowing light.
Homes designed for living well, with elegant mineral architecture in constant dialogue with nature.
Choose your horizon
Hover over a villa to reveal its silhouette. Click “Discover” to open its world, summary and access points.
Hover to explore ↔
Villa A · orientation south
A villa opening onto a generous garden, with a veranda facing south.
Surfaces & sale prices
All dimensions are in m². Three homes, three relationships with the garden, one shared standard of comfort.
| Unit | Aspect | Floor | Ground floor | Basement | Private garden | Plot | Usable area | Parking | Sale price |
|---|---|---|---|---|---|---|---|---|---|
| Villa A StatusAvailable | South | 65.7 m² | 74.2 m² | 96.7 m² | 180 m² | 412 m² | 237 m² | 2 spaces | Price on request |
| Villa B StatusAvailable | South | 65.1 m² | 54.6 m² | 95.7 m² | 80 m² | 234 m² | 215 m² | 2 spaces | CHF 1’990’000.- |
| Villa C StatusReserved | South | 65.7 m² | 74.2 m² | 97.3 m² | 385 m² | 566 m² | 237 m² | 2 spaces | Price on request |
The materiality of the project
Explore every BOTANIA image. Click a view to open it large, then navigate with the arrows, keyboard or touch controls on mobile.
Vernier, convenient and connected
Chemin des Comtoises 9, 1214 Vernier, Geneva. Close to schools, shops, public transport and routes into central Geneva.
The essential information
Clear answers to the most common questions about the address, villas, surfaces, prices and project support.
BOTANIA is located at Chemin des Comtoises 9, 1214 Vernier, in the canton of Geneva. The project benefits from a peaceful residential setting and convenient access to public transport, schools and routes into central Geneva.
The programme comprises three THPE family villas: Villa A, Villa B and Villa C. Each home has a private garden, a ground-floor terrace, an upper-floor balcony and two parking spaces.
Villa A offers 237 m² of usable floor area, Villa B 215 m² and Villa C 237 m². The Surfaces & prices table also details the ground floor, upper floor, basement, garden and plot areas.
Villa B is priced at CHF 1,990,000. Prices for Villas A and C are available on request.
Use the Contact us button and Rousseau 5 sends you the complete dossier. You can also call +41 22 732 80 00. The plans for each villa are available in the dedicated gallery.
Hypo Advisors assists buyers with real-estate financing. The partner can be reached at +41 22 347 24 24.

Construction company
Developer of the BOTANIA project

Exclusive sales
Specialist in high-end residential property in Geneva
Architecture
BOTANIA project architect

Real-estate financing
Personalised support to structure the financing of your future villa.
+41 22 347 24 24Exclusive sales
Receive the complete brochure, plans and availability from Rousseau 5.